
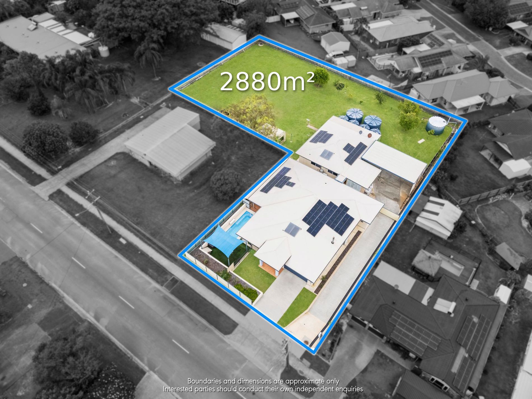
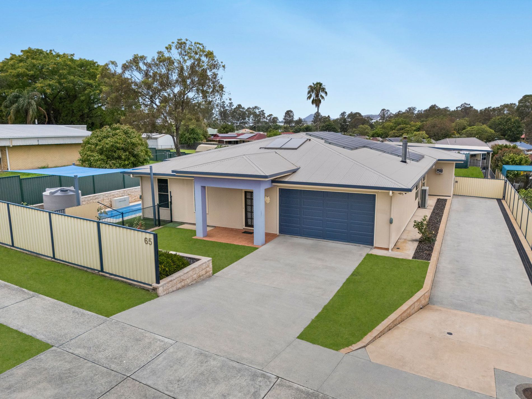
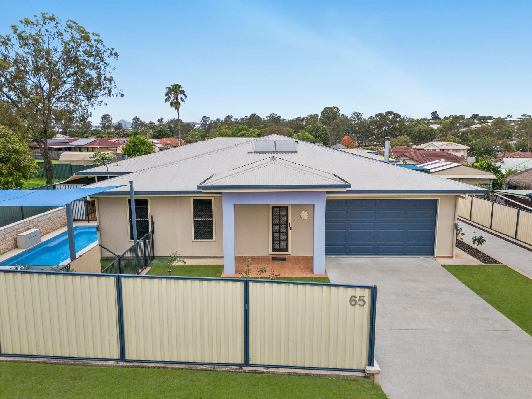
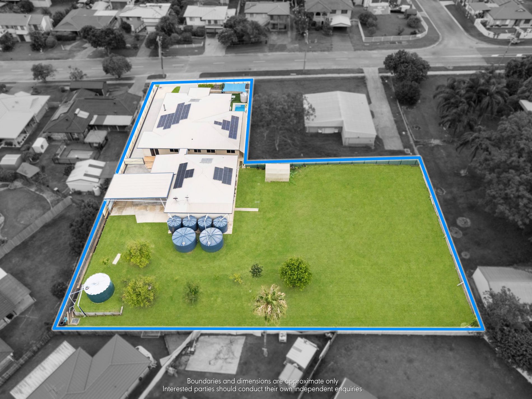
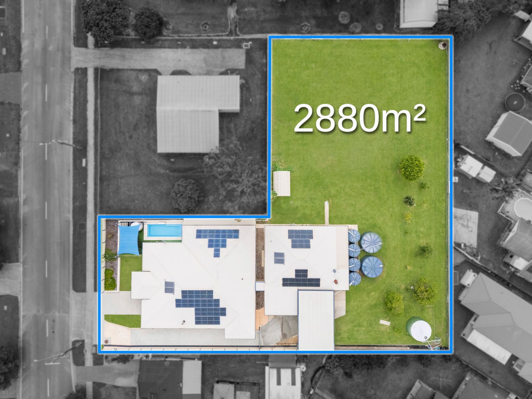
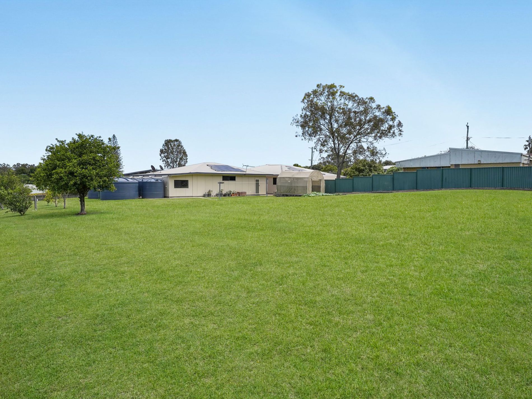
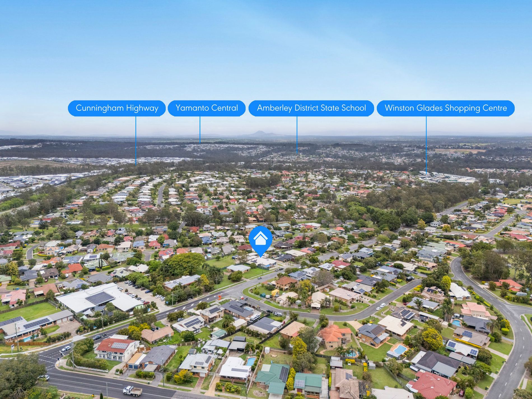
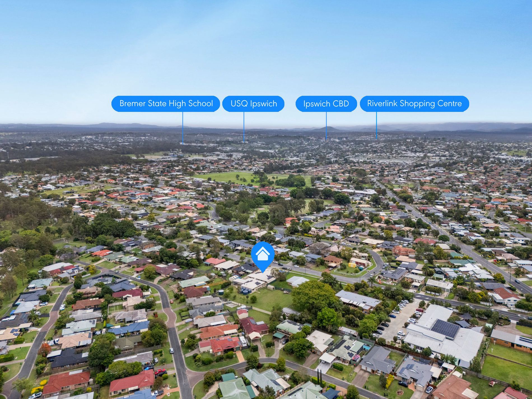
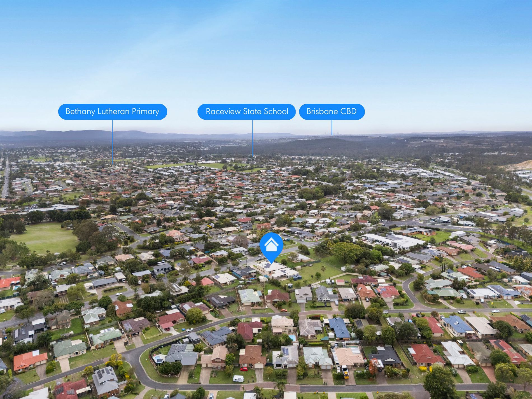
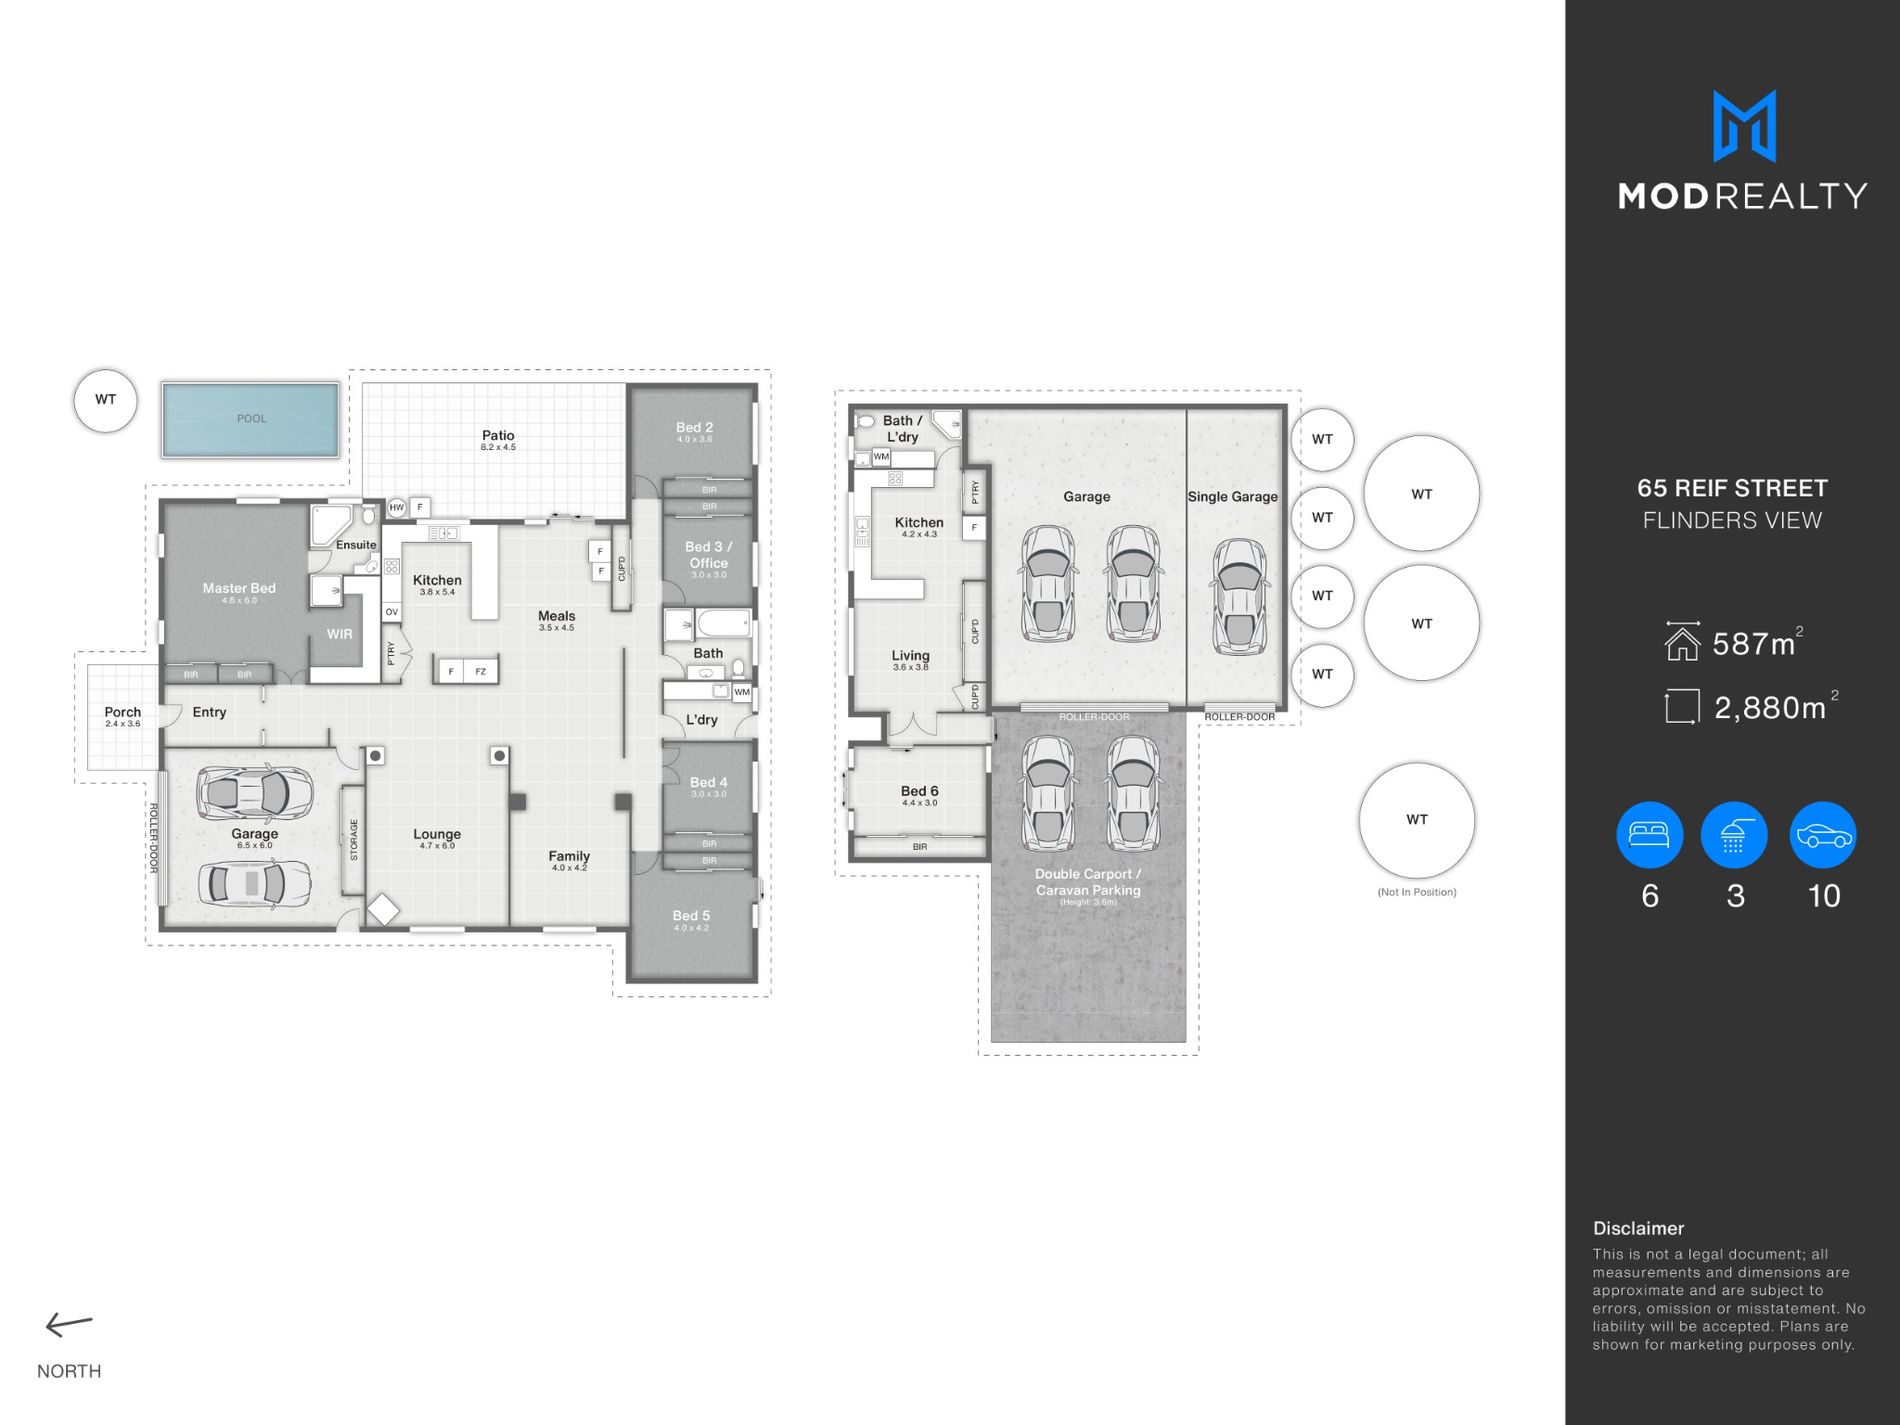
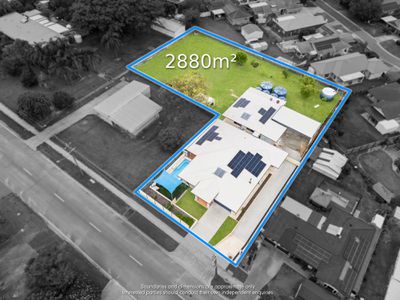
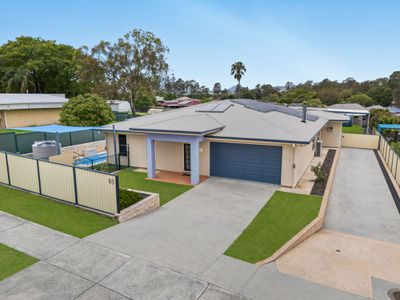
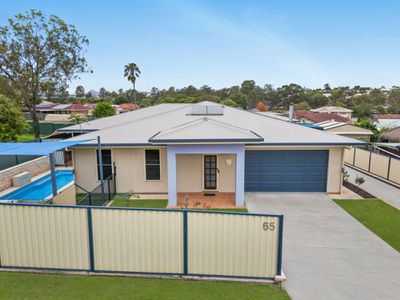
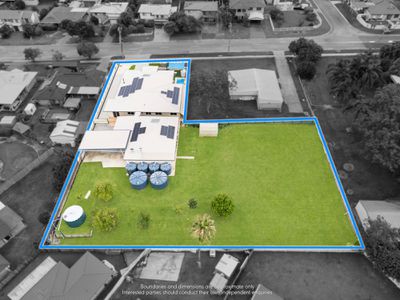
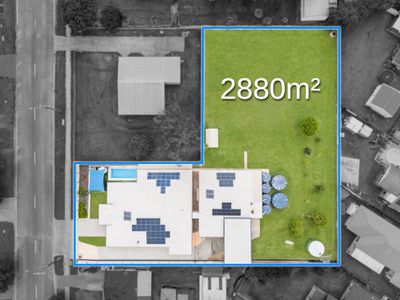
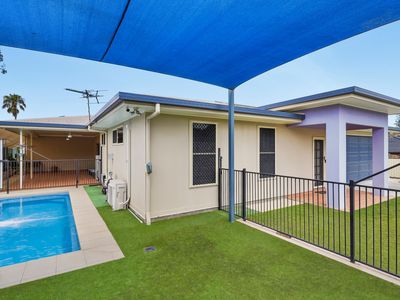
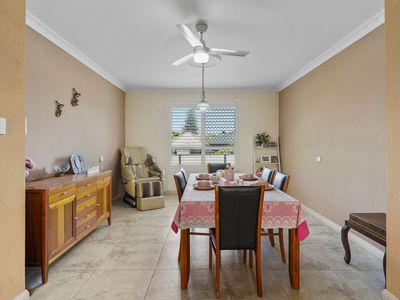
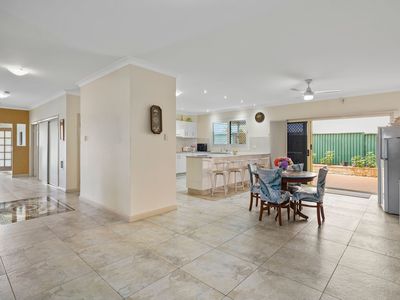
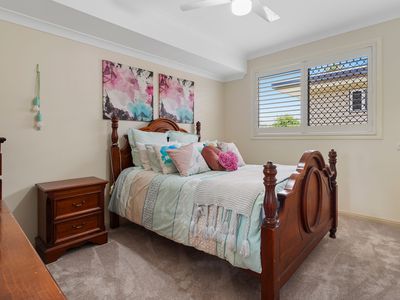
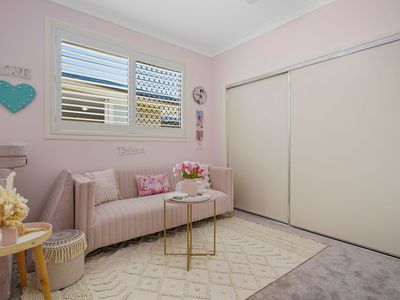
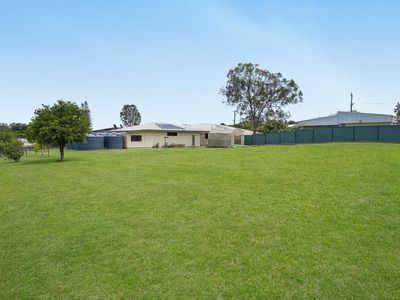
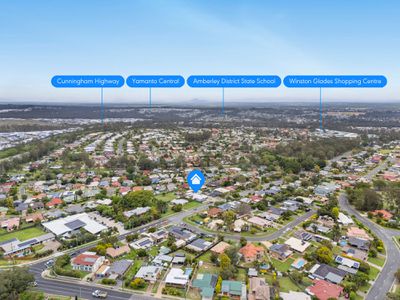
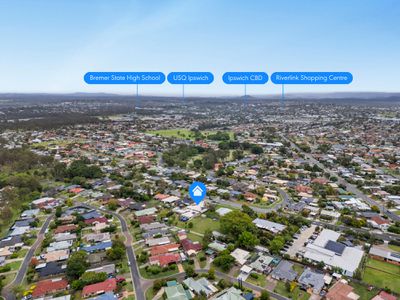
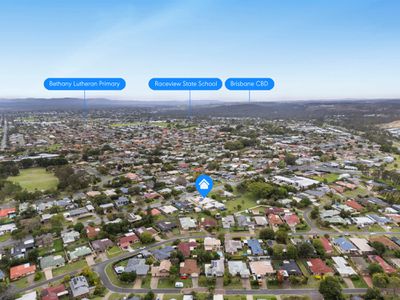
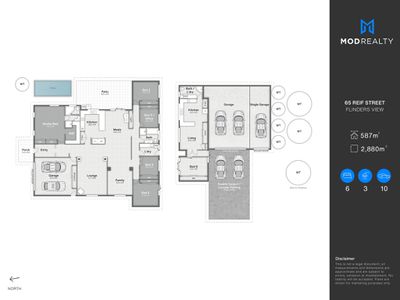
If you've been searching for a property that offers something truly special, then this impressive residence at 65 Reif Street, Flinders View, deserves your attention! Set on an enormous 2,880m² allotment, which is exceptionally large for this area, and boasting an expansive 304m² residence, this is a unique opportunity to secure a home where space, comfort and versatility come together on a grand scale.
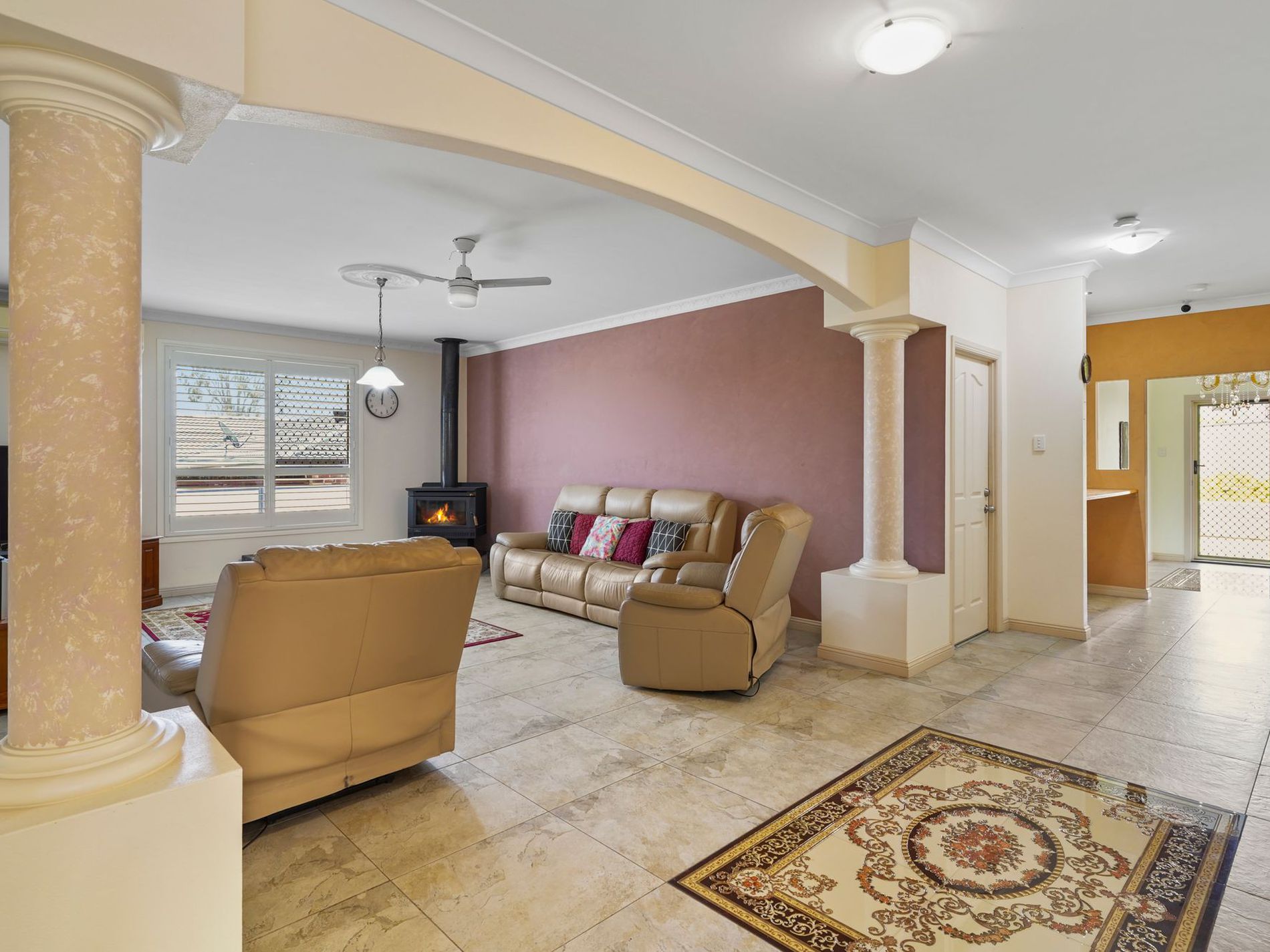
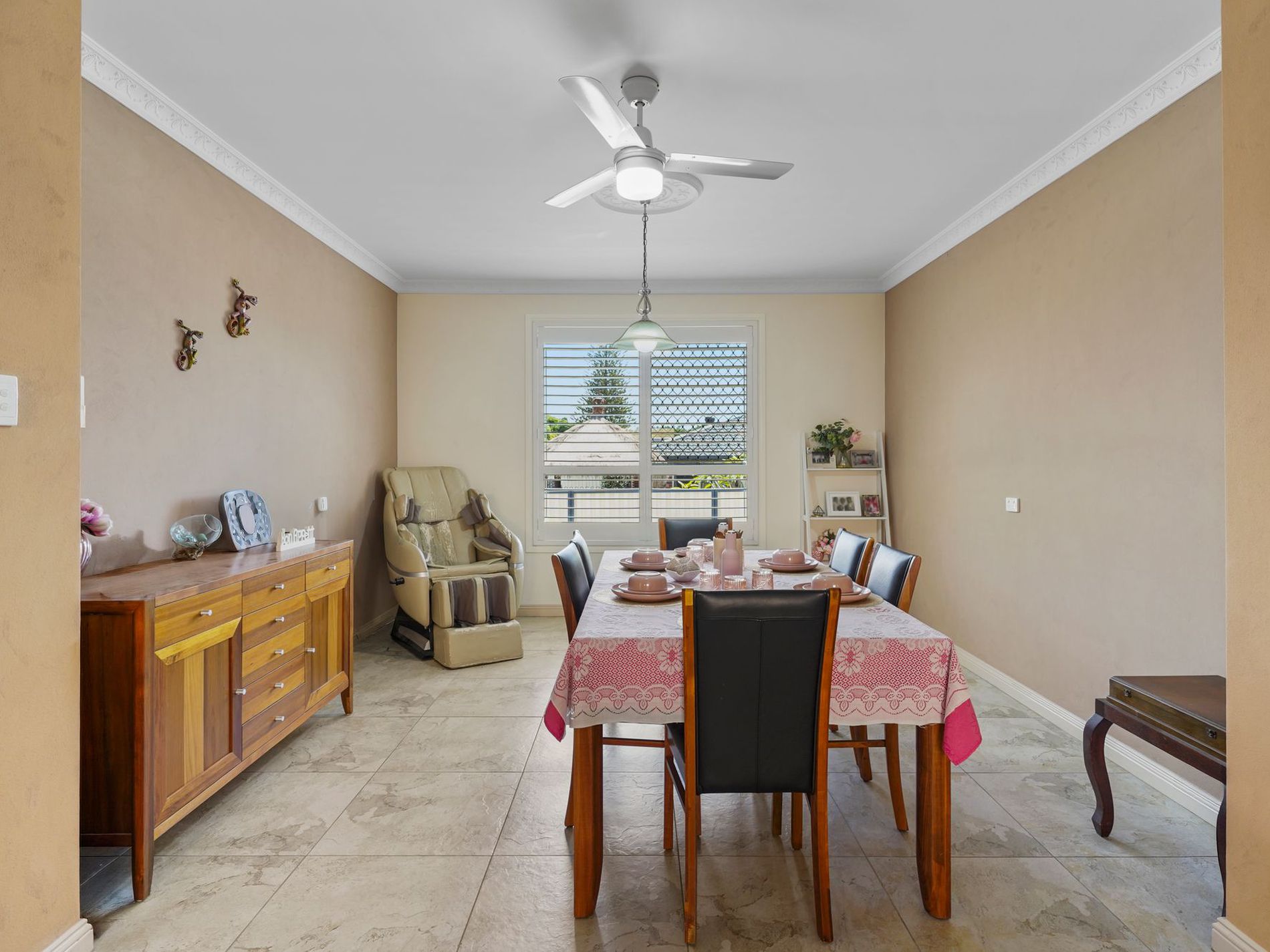
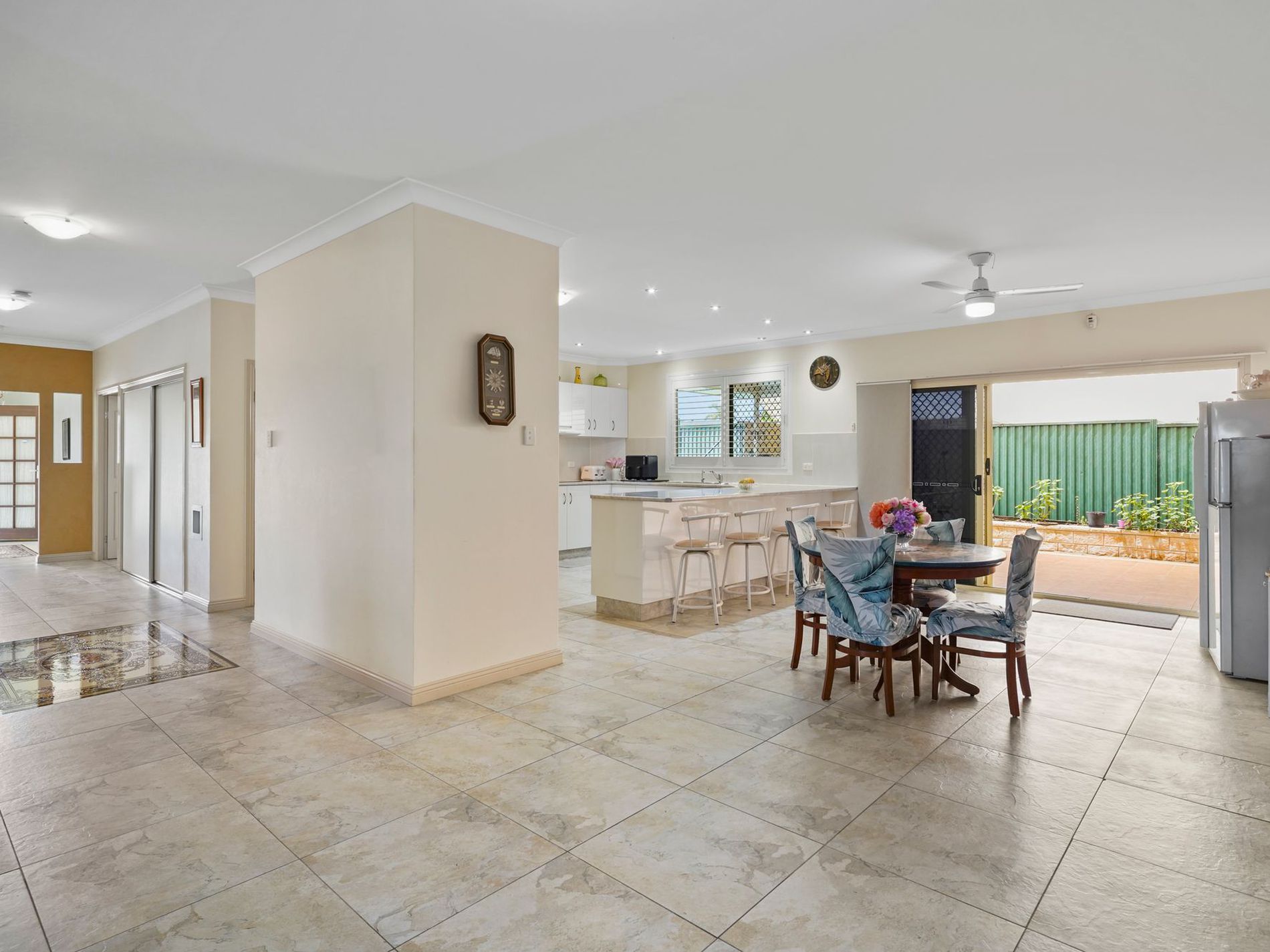
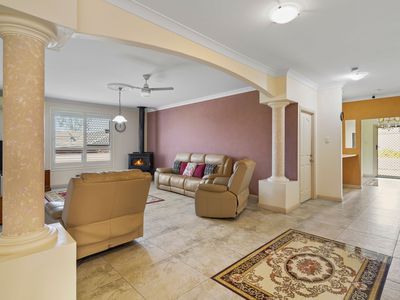
From the moment you step through the front portico and into the impressive foyer, complete with its magnificent chandelier, you'll appreciate the palatial feel of this home. Throughout the residence you'll discover spacious rooms, soaring 2.7-metre ceilings and beautiful large porcelain floor tiles, enhanced by intricate feature tile sections that add a touch of elegance and individuality.
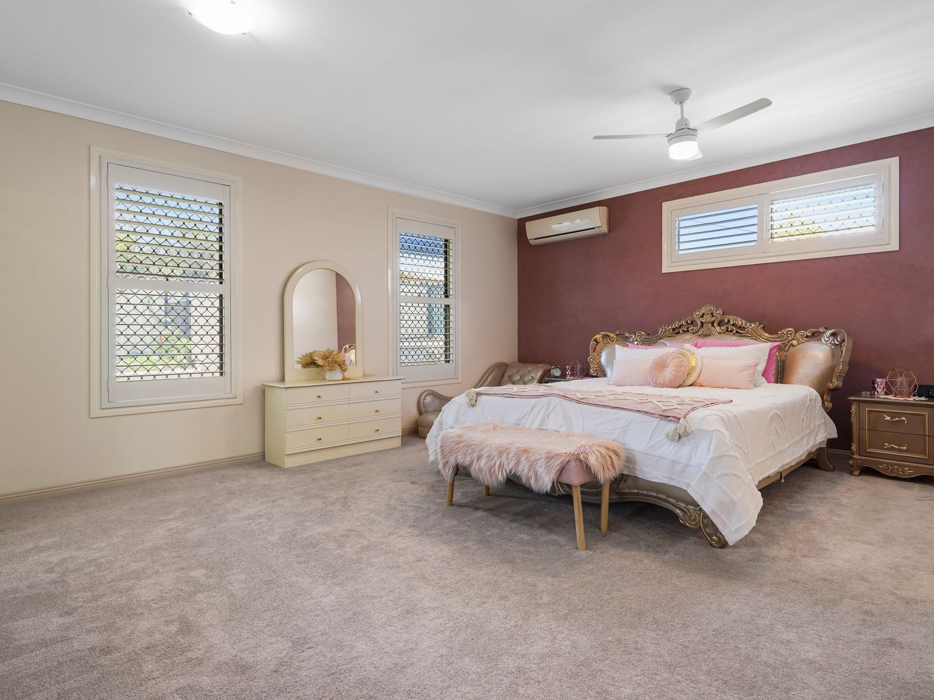
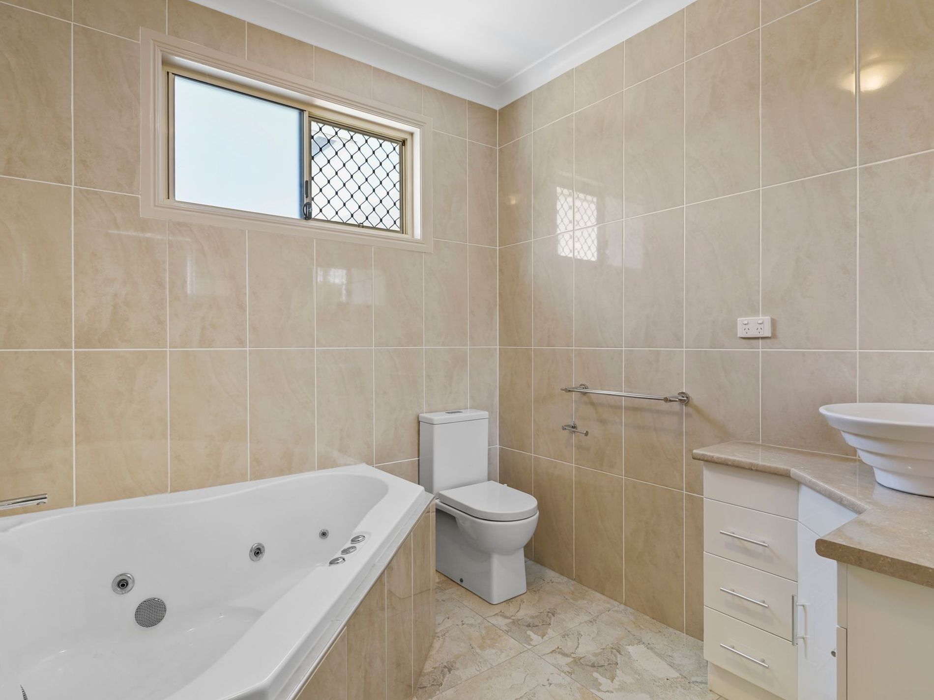
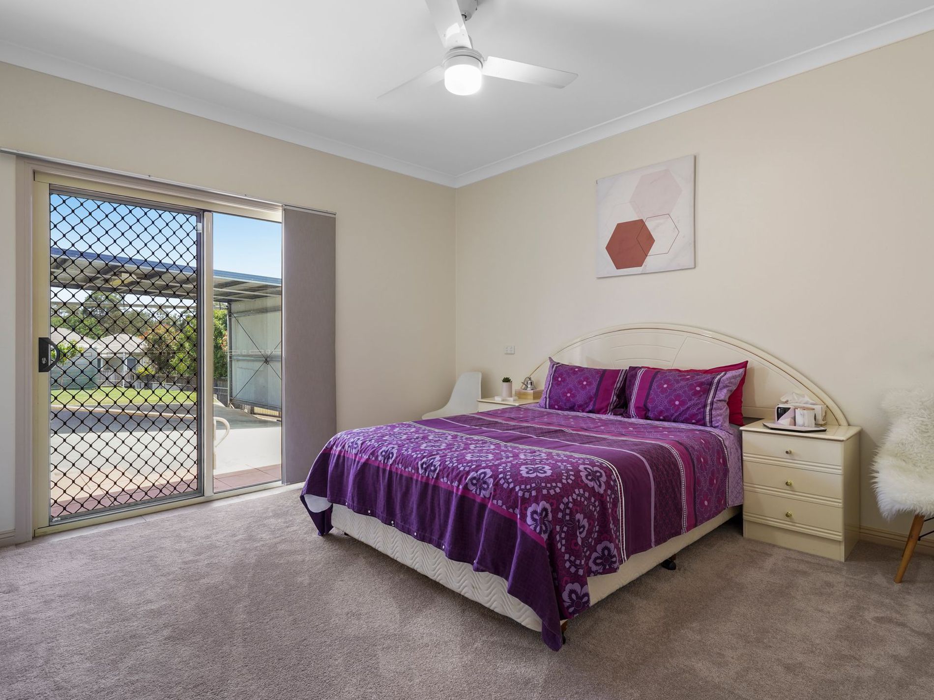
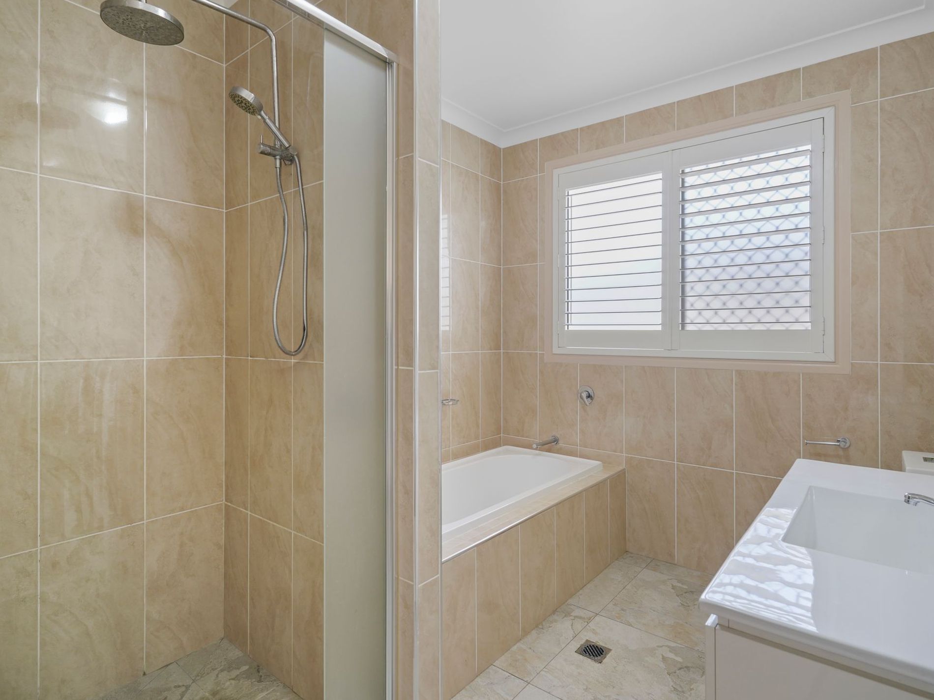
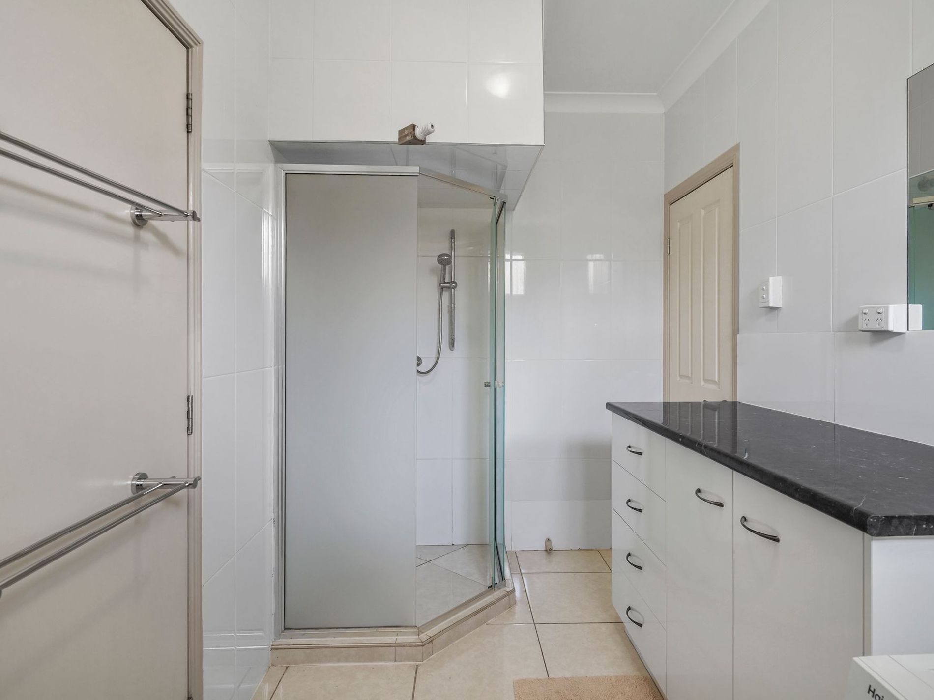
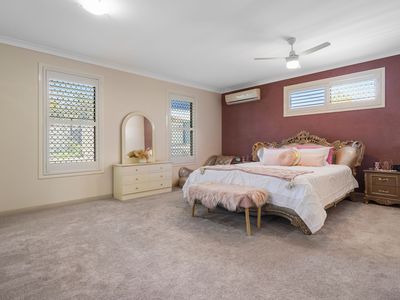
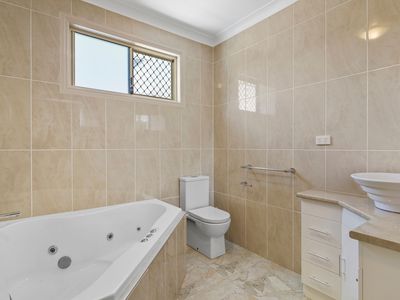
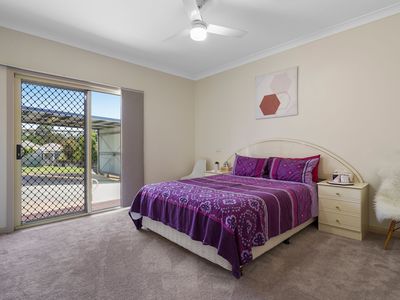
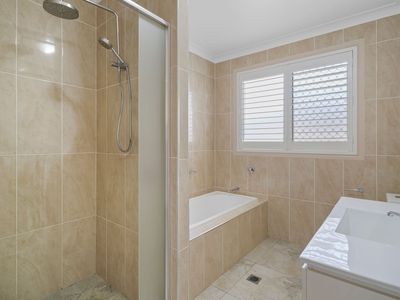
The enormous master bedroom is truly something special, measuring approximately 6m x 4.8m and offering his and hers wardrobes, including a generous walk-in robe, air conditioning and a luxurious ensuite featuring a spa bath and separate shower. Both bathrooms are finished with floor-to-ceiling tiling, adding to the quality and impressive presentation.
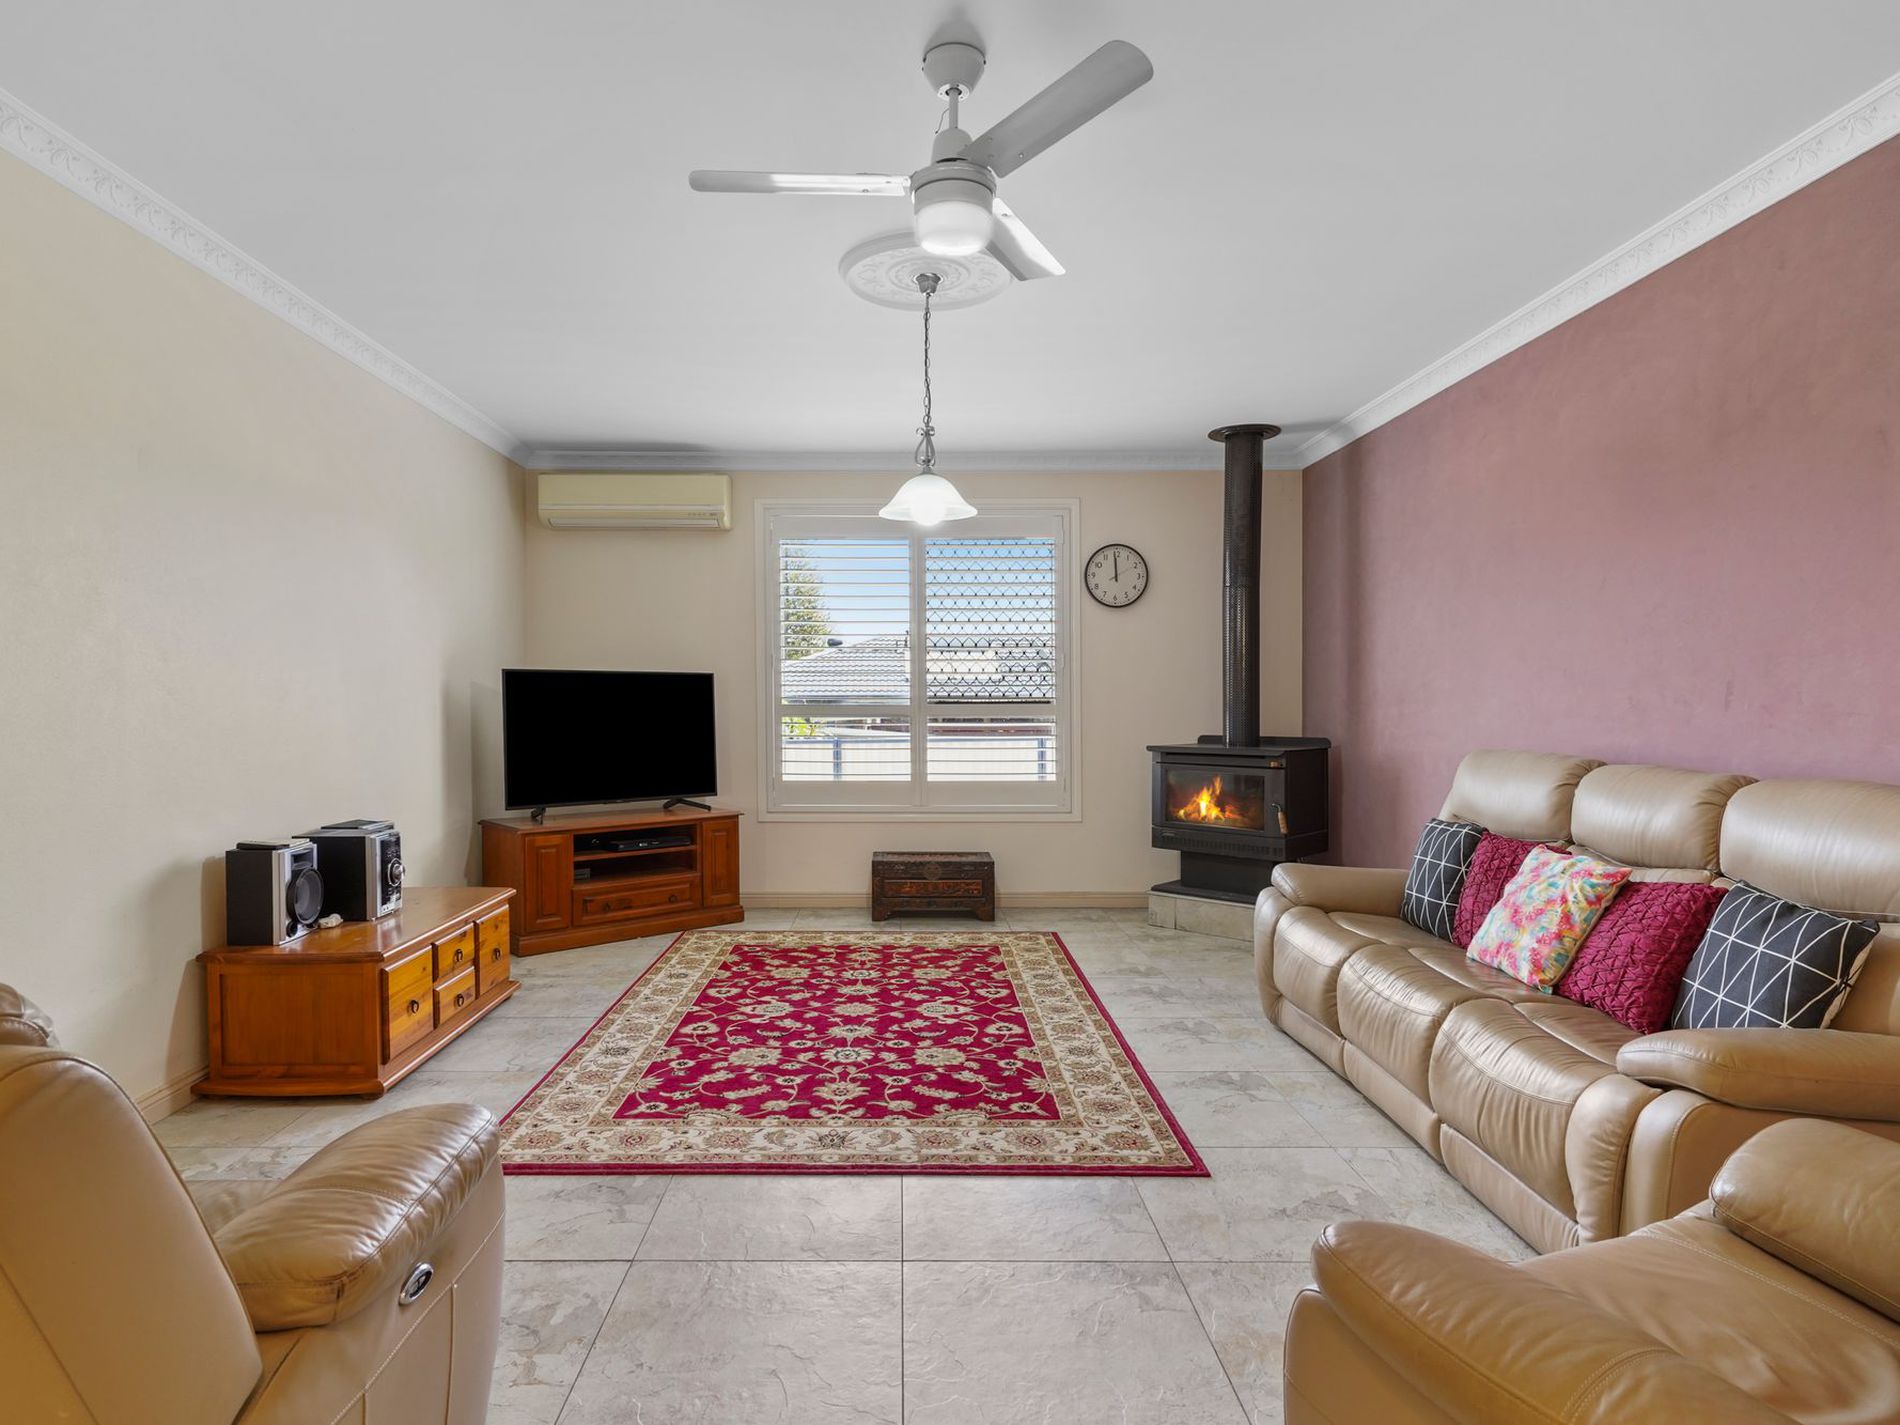
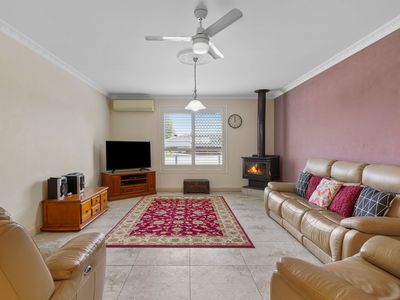
The family-sized lounge room provides a wonderful place to relax, featuring ornate pillars, decorative ceilings, air conditioning and a combustion heater that will make those cooler winter evenings extra cosy.
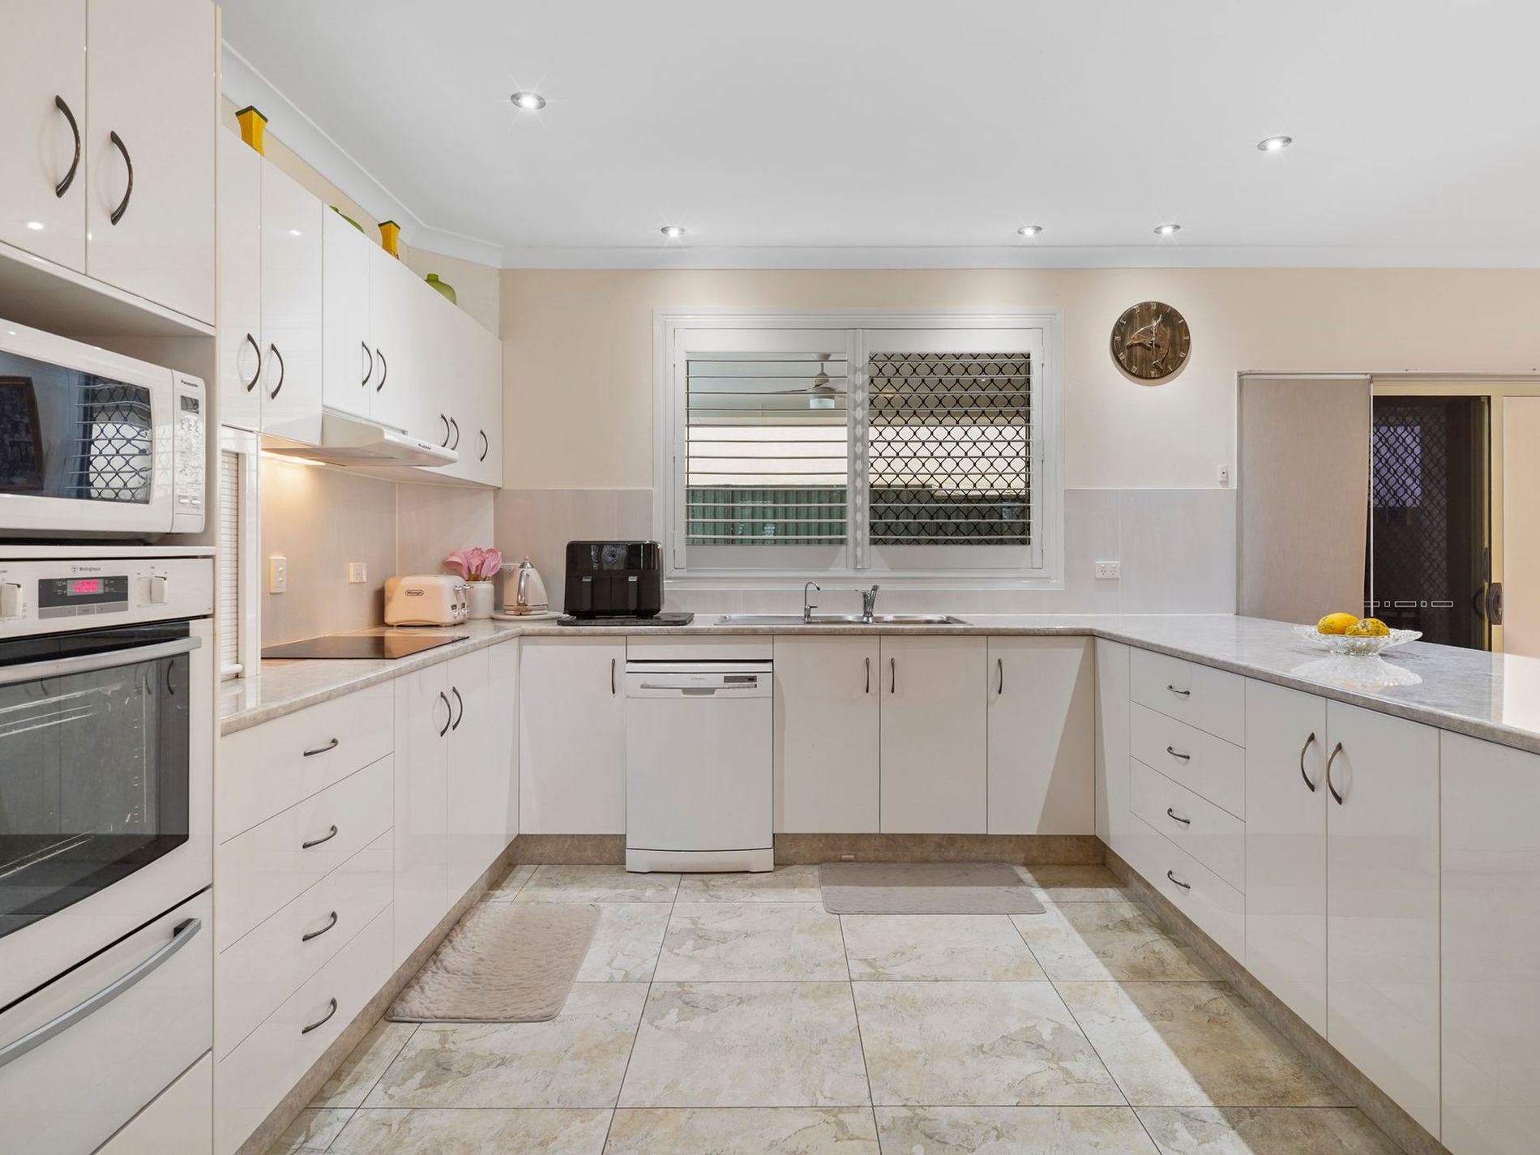
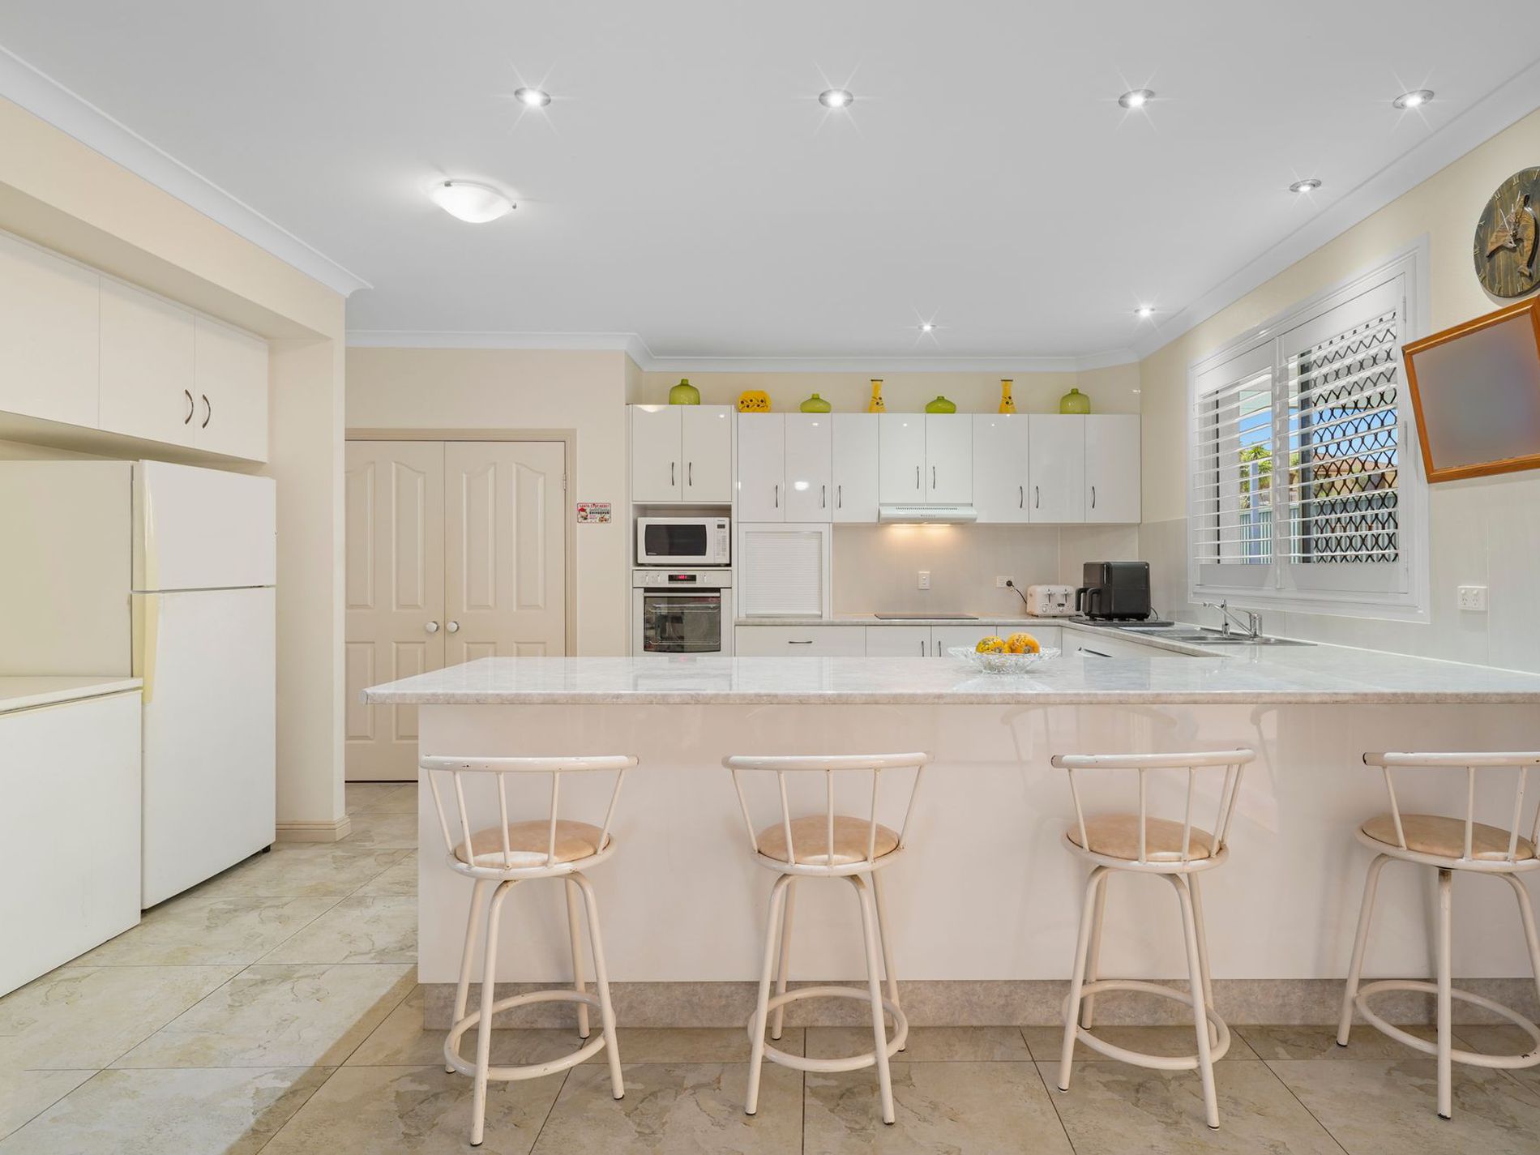
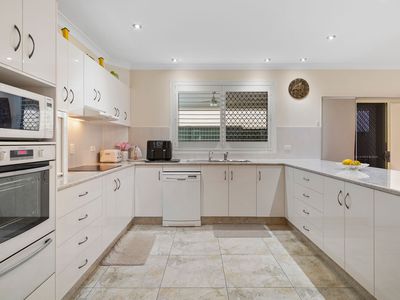
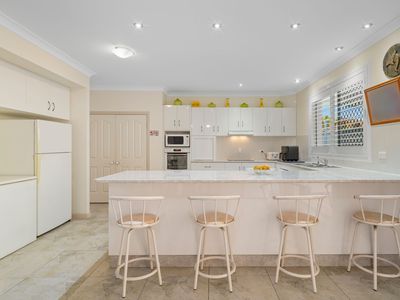
The kitchen is a cook's delight, offering an abundance of bench space, extra room for refrigeration and all the right appliances to prepare meals for family and friends. There's also a second living area, giving everyone that extra space to spread out and enjoy.
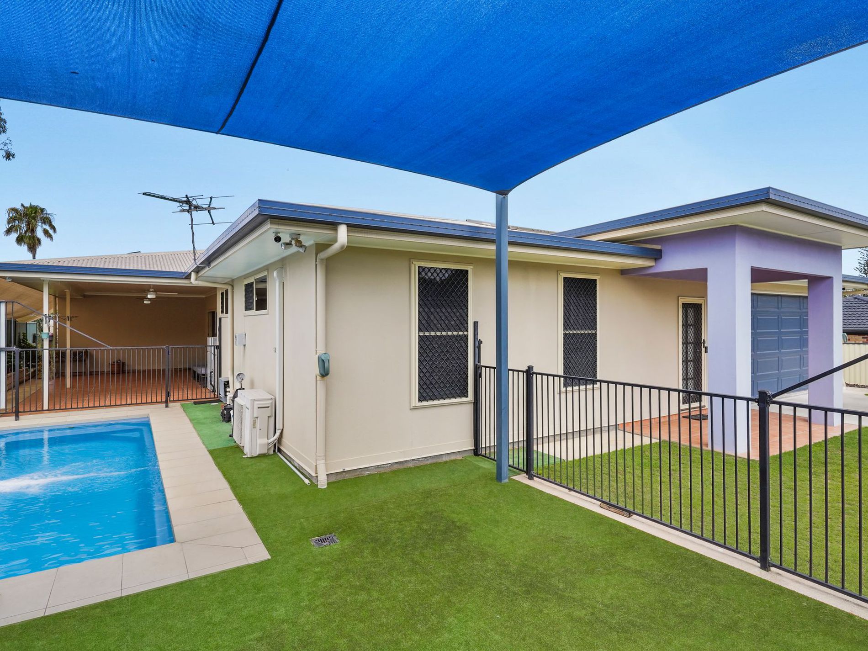
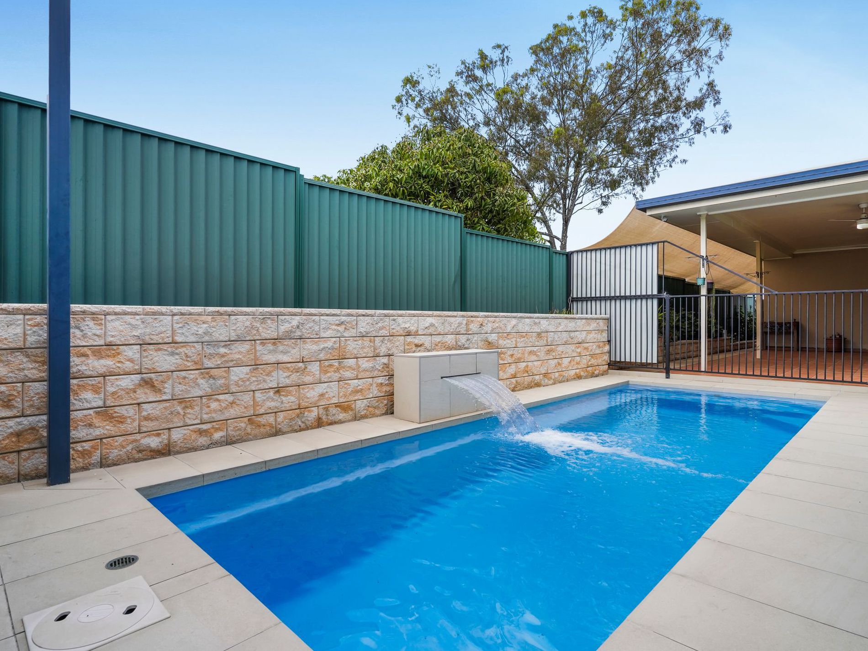
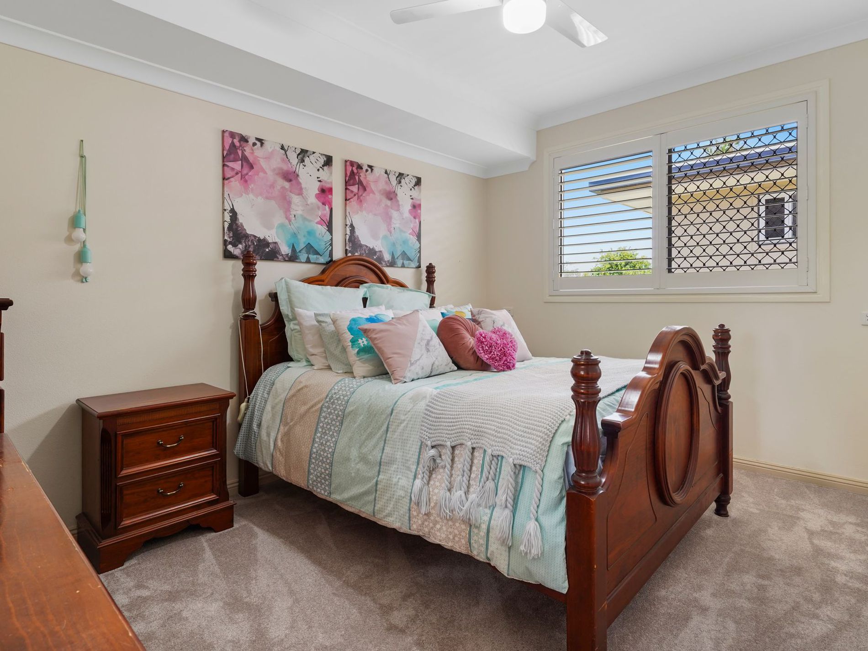
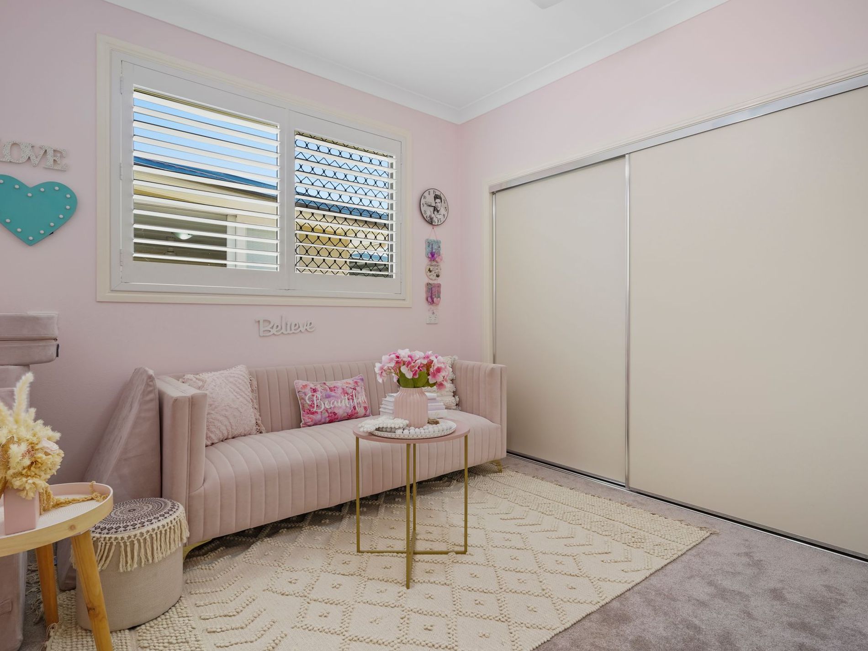
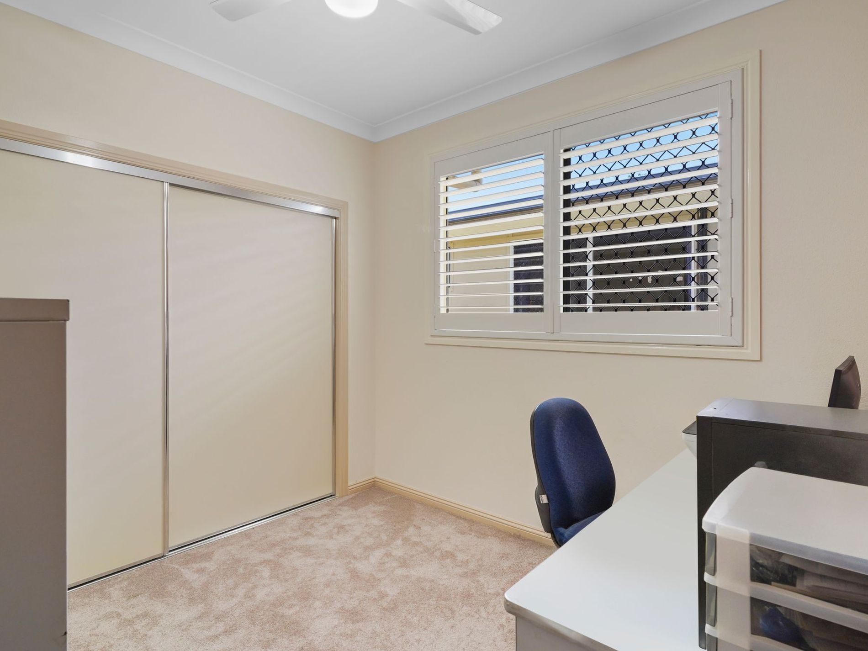
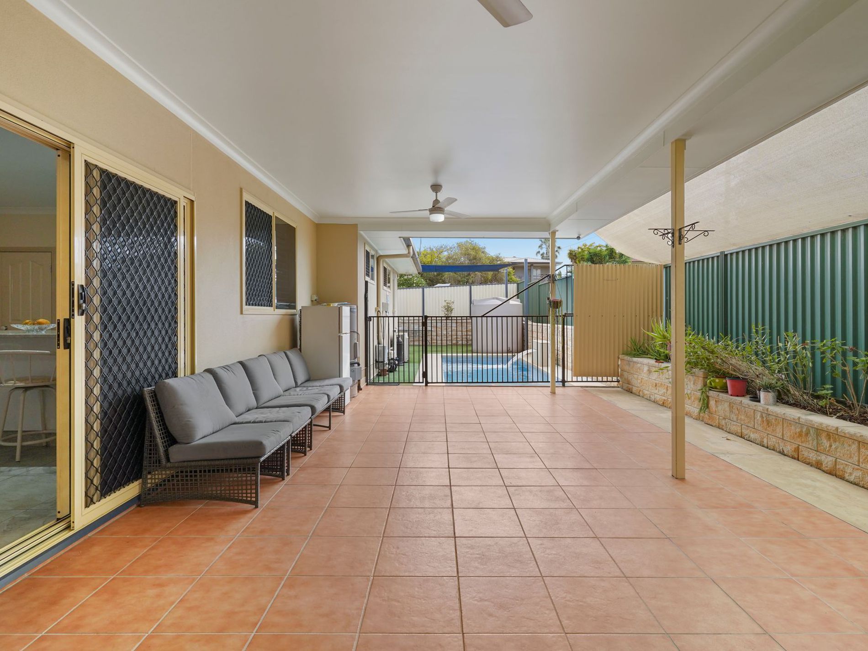
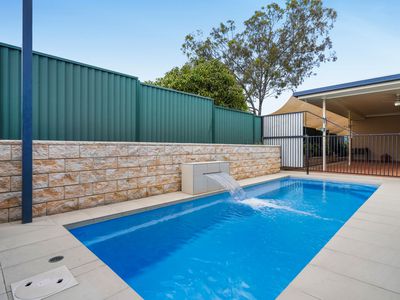
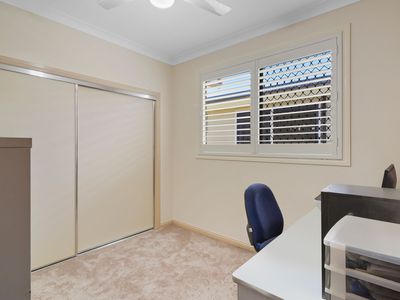
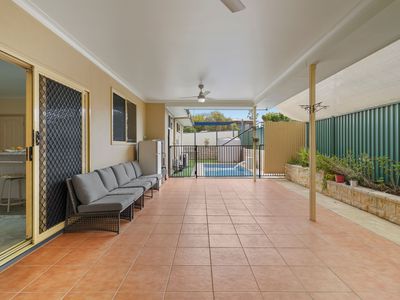
With five bedrooms in the main residence, all featuring built-in wardrobes, there's plenty of accommodation for the growing family. The meals area flows directly onto a fantastic 37m² outdoor entertaining area, creating the perfect setting for weekend barbecues and family gatherings. From here, you can overlook the sparkling inground saltwater swimming pool, complete with an enchanting waterfall that creates a lovely resort-style atmosphere. Even the double lock-up garage has been finished to an impressive standard, being fully tiled and offering a very appealing space for your vehicles.
This home also features beautiful plantations shutters, tinted windows, full insulation and the safety of security screens and fitted security cameras.
AN ADDED BONUS – SEPARATE GRANNY FLAT
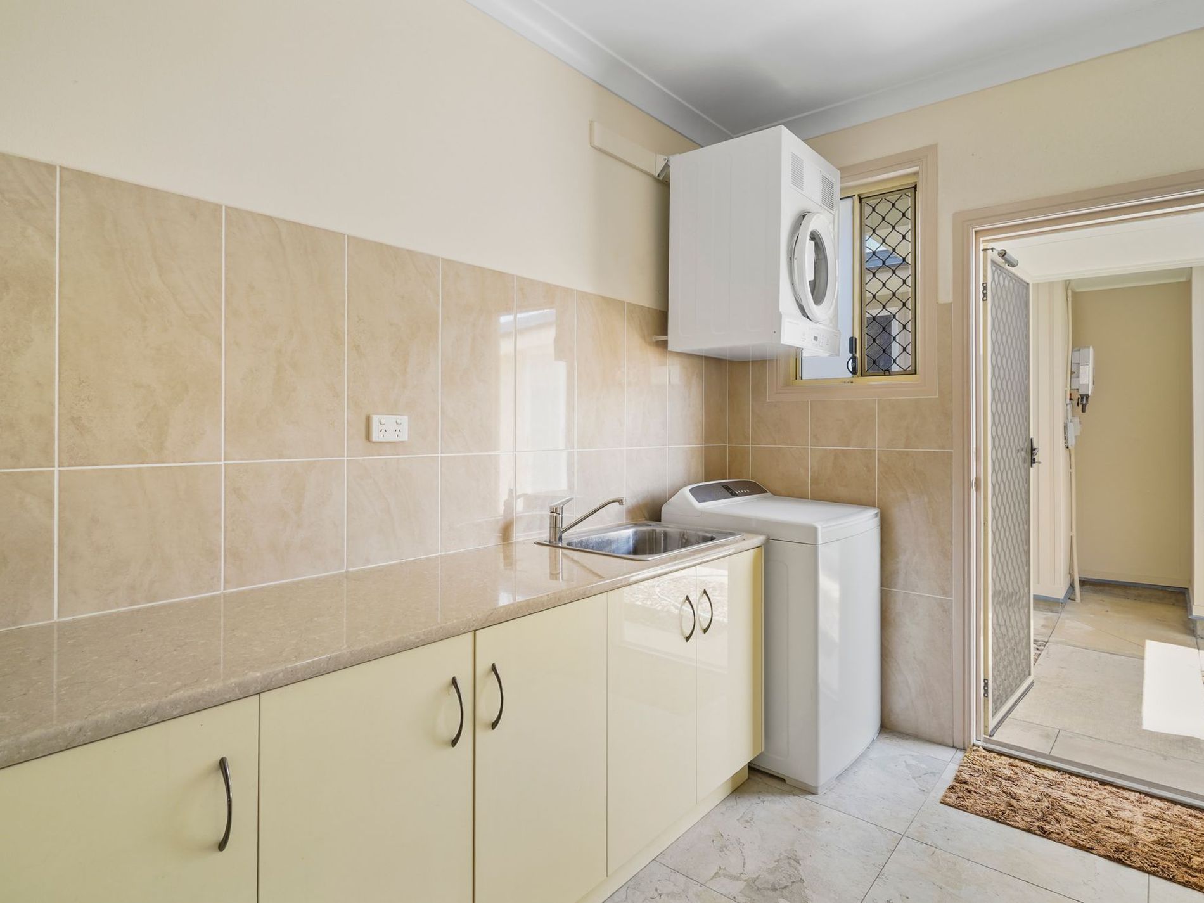
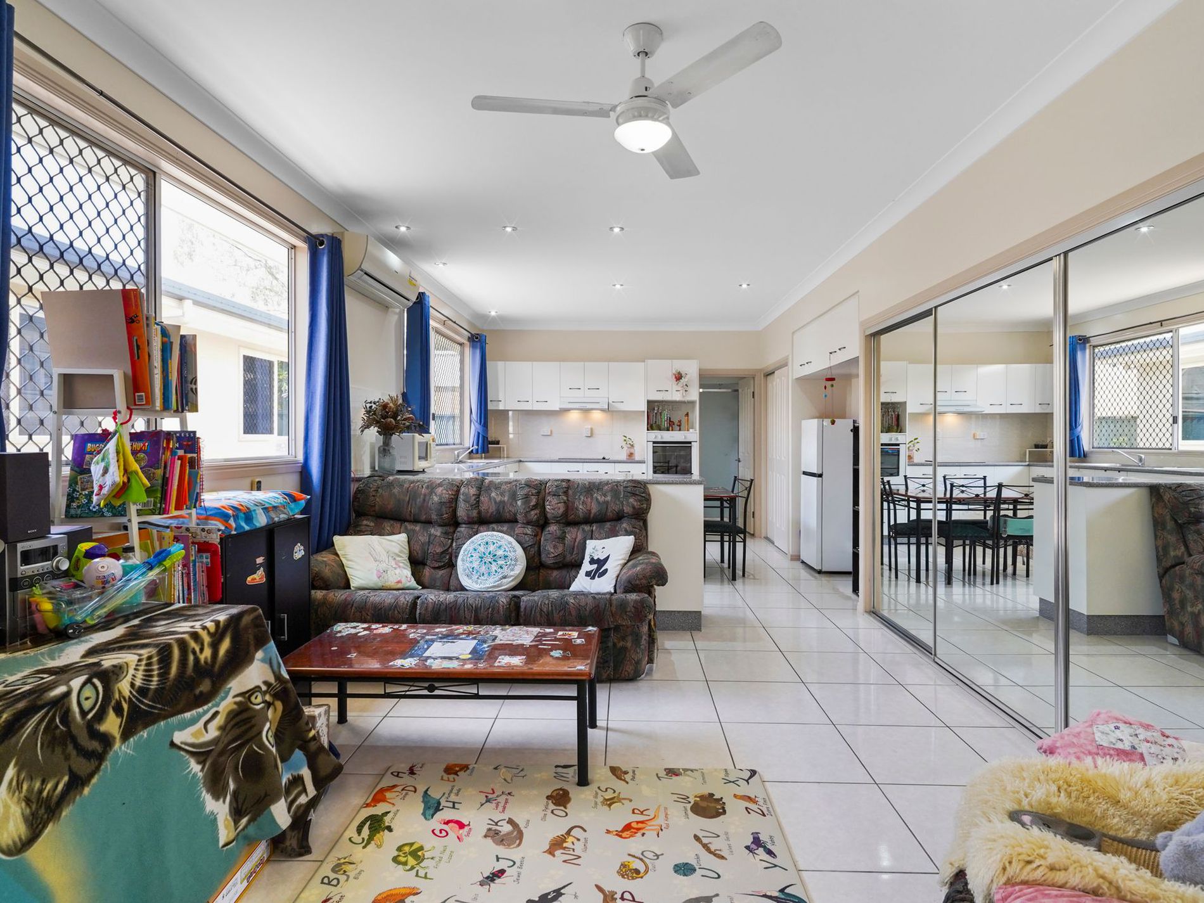
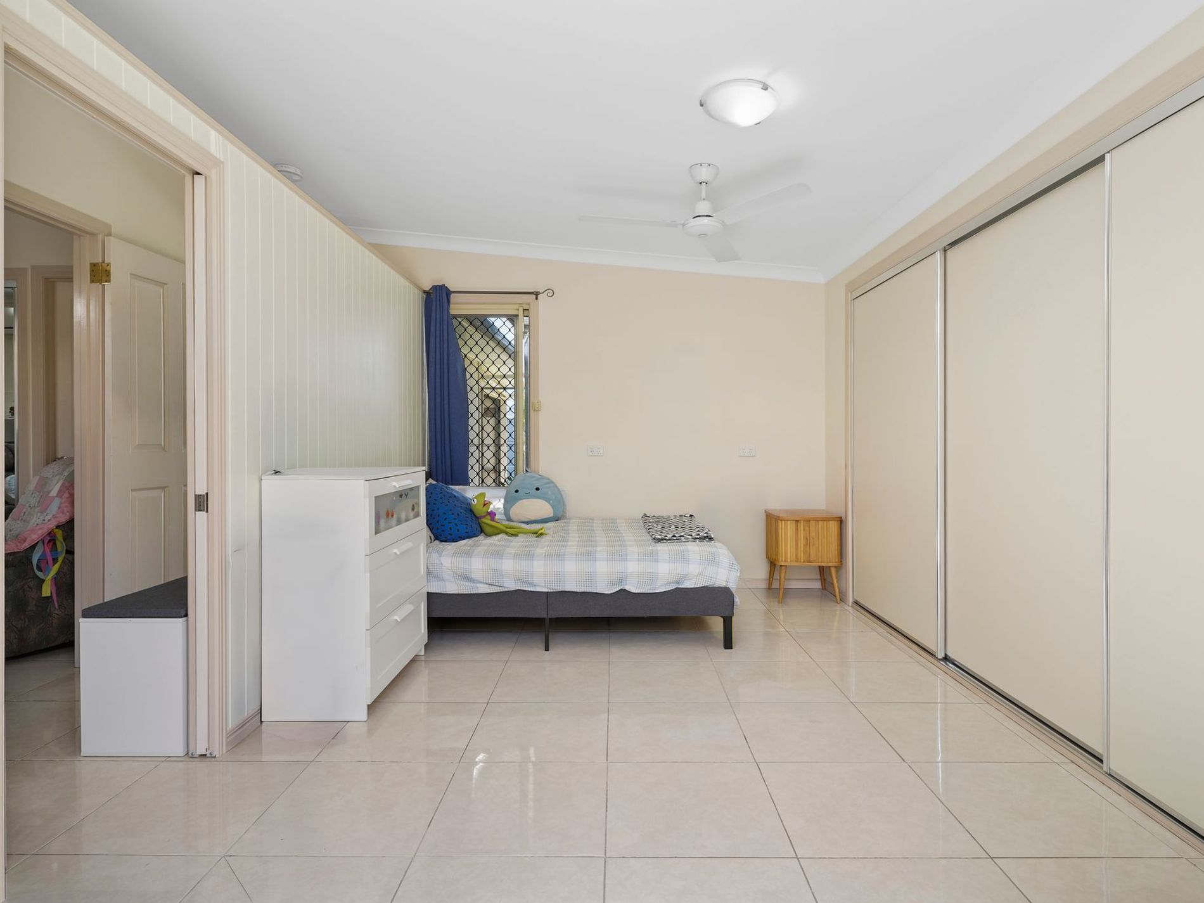
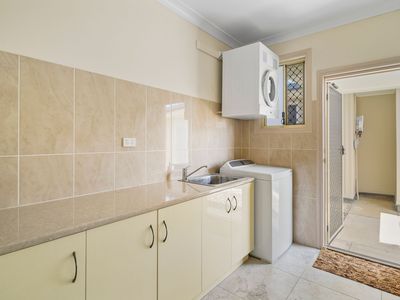
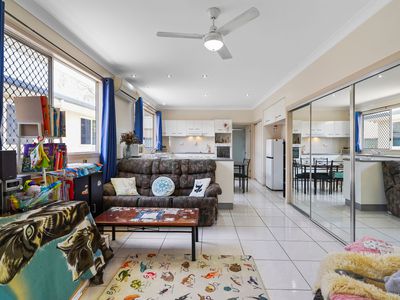
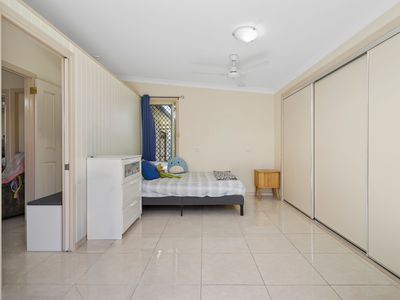
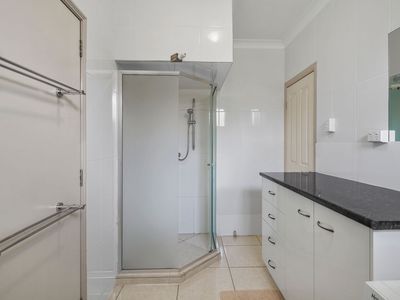
Adding another exciting dimension to this property is the separate granny flat, measuring approximately 43m² and featuring the same impressive 2.7-metre ceilings that give it a wonderfully spacious feel. Comprising one bedroom, an open-plan kitchen, meals and living area, plenty of storage cupboards and a combined bathroom and laundry, this is an ideal arrangement for extended family, elderly parents or teenagers wanting their own independence. Alternatively, it could provide an excellent rental income opportunity. In fact, the granny flat is currently tenanted at $410 per week.
CAR ENTHUSIASTS, TRADIES & THOSE NEEDING WORKSPACE WILL LOVE THIS!
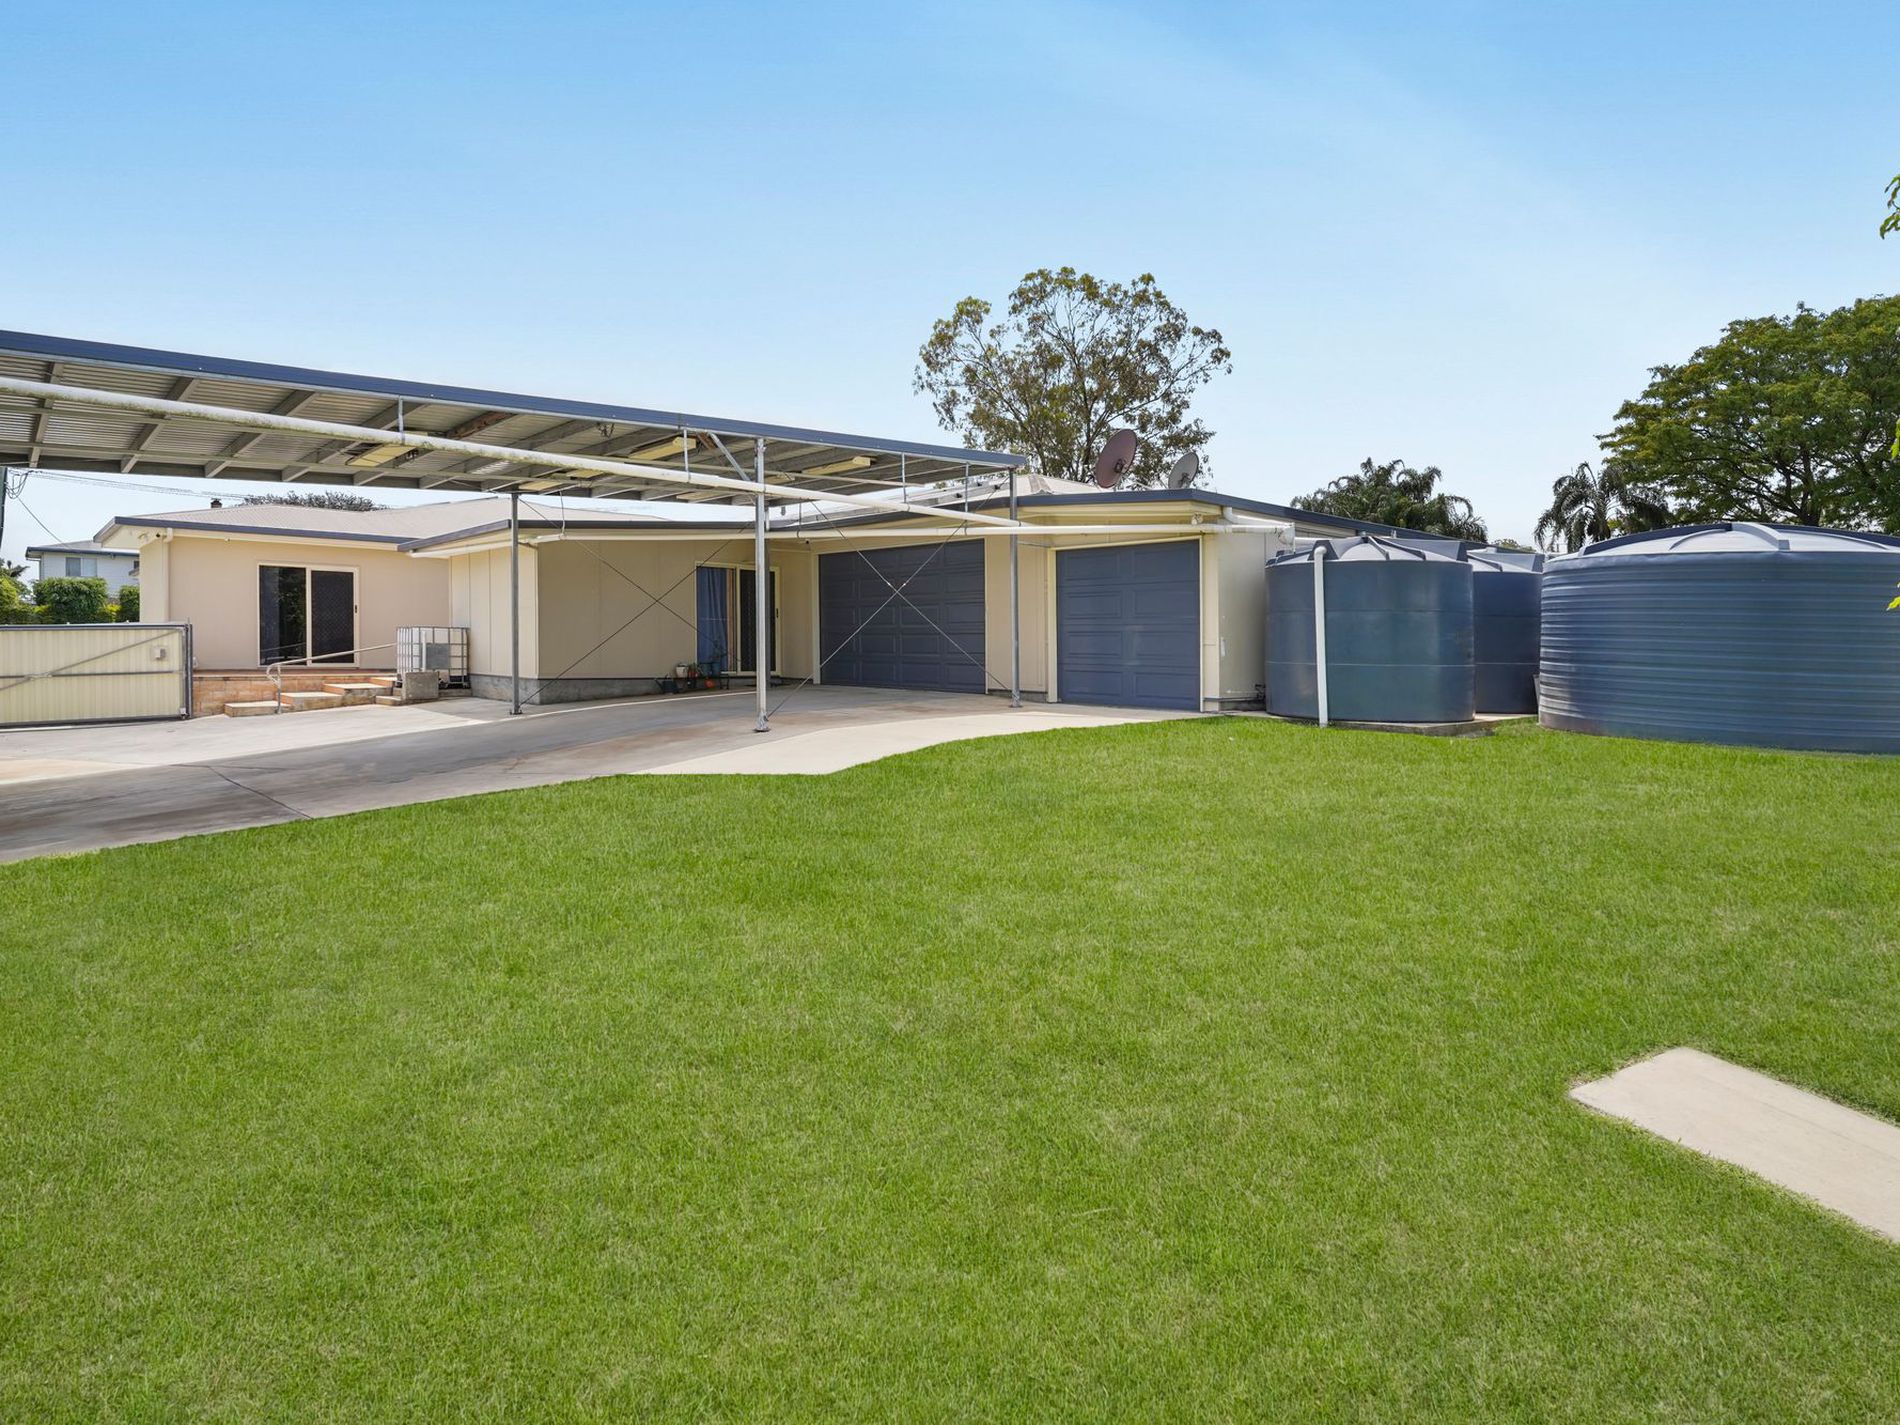
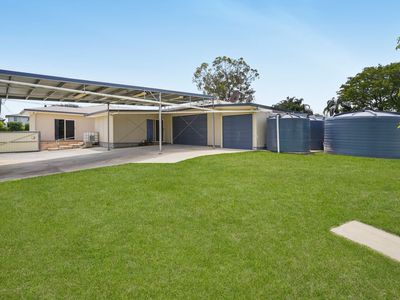
Situated alongside the granny flat is an incredible amount of additional vehicle accommodation and workshop space, offering flexibility that is becoming increasingly difficult to find. All up, there is accommodation for up to 10 vehicles, making this an absolute standout for car enthusiasts, collectors, tradies or anyone needing substantial storage and workspace. There's even a high-roofed area ideally suited to accommodate a caravan or boat, keeping it protected from the weather.
KEEPING THE POWER & WATER BILLS DOWN!
Another fantastic bonus is the impressive solar power setup, with two solar power systems totalling 17kW, together with battery storage. This is a substantial investment in energy efficiency and offers the potential for significant savings on household electricity costs. More saving are made here on your water bills as rain is collected from both the rooves and from the kerb & diverted into 8 tanks with a storage capacity of 119,000 litres. Imagine how wild you could of in the garden and washing all those cars, boats etc.
Properties offering this combination of an enormous 2,880m² allotment, a substantial family residence, separate income-producing granny flat, extensive vehicle accommodation, workshop space and resort-style pool are certainly a rare find in Flinders View.
Whether you're a large family needing room to move, someone wanting to accommodate extended family, a buyer looking for additional rental income, or simply someone who needs room for vehicles, caravans, boats and hobbies, this remarkable property offers so many possibilities.
AT A GLANCE
LAND
-Massive 2880m2 block
MAIN HOME
-12 year young 304m2 palatial home
-A builders own home
-King size master bedroom
-Ensuite with spa bath
-2 Living rooms
-5 Bedrooms - 2 Bathrooms
-2.7m ceilings
-Insulation, air conditioning, tinted windows
-Security screens & cameras
-Tiled outdoor area under main roof
GRANNY FLAT
-Spacious 43m2 granny flat
-1 Bedroom
-Open plan kitchen, meal & living
-2.7m ceilings
-Combined bathroom & Laundry
EXTRAS
-10 car accom & workshop
-Caravan/boat covered area
-Inground pool
-2 Solar power systems with battery
-8 Water tanks (119,000 litres)
Don't miss this unique opportunity to secure a property that truly has it all – space, versatility and an impressive list of features that that will be hard to replicate.
Disclaimer:
MOD Realty has obtained this information from sources believed to be reliable; however, we do not guarantee its accuracy. Prospective purchasers are encouraged to conduct their own enquiries and independent investigations to satisfy themselves as to the accuracy of the information provided.
These images have been digitally enhanced for illustrative purposes.
Features
- Air Conditioning
- Fully Fenced
- Outdoor Entertainment Area
- Swimming Pool - In Ground
- Workshop
- Solar Panels
- Water Tank
